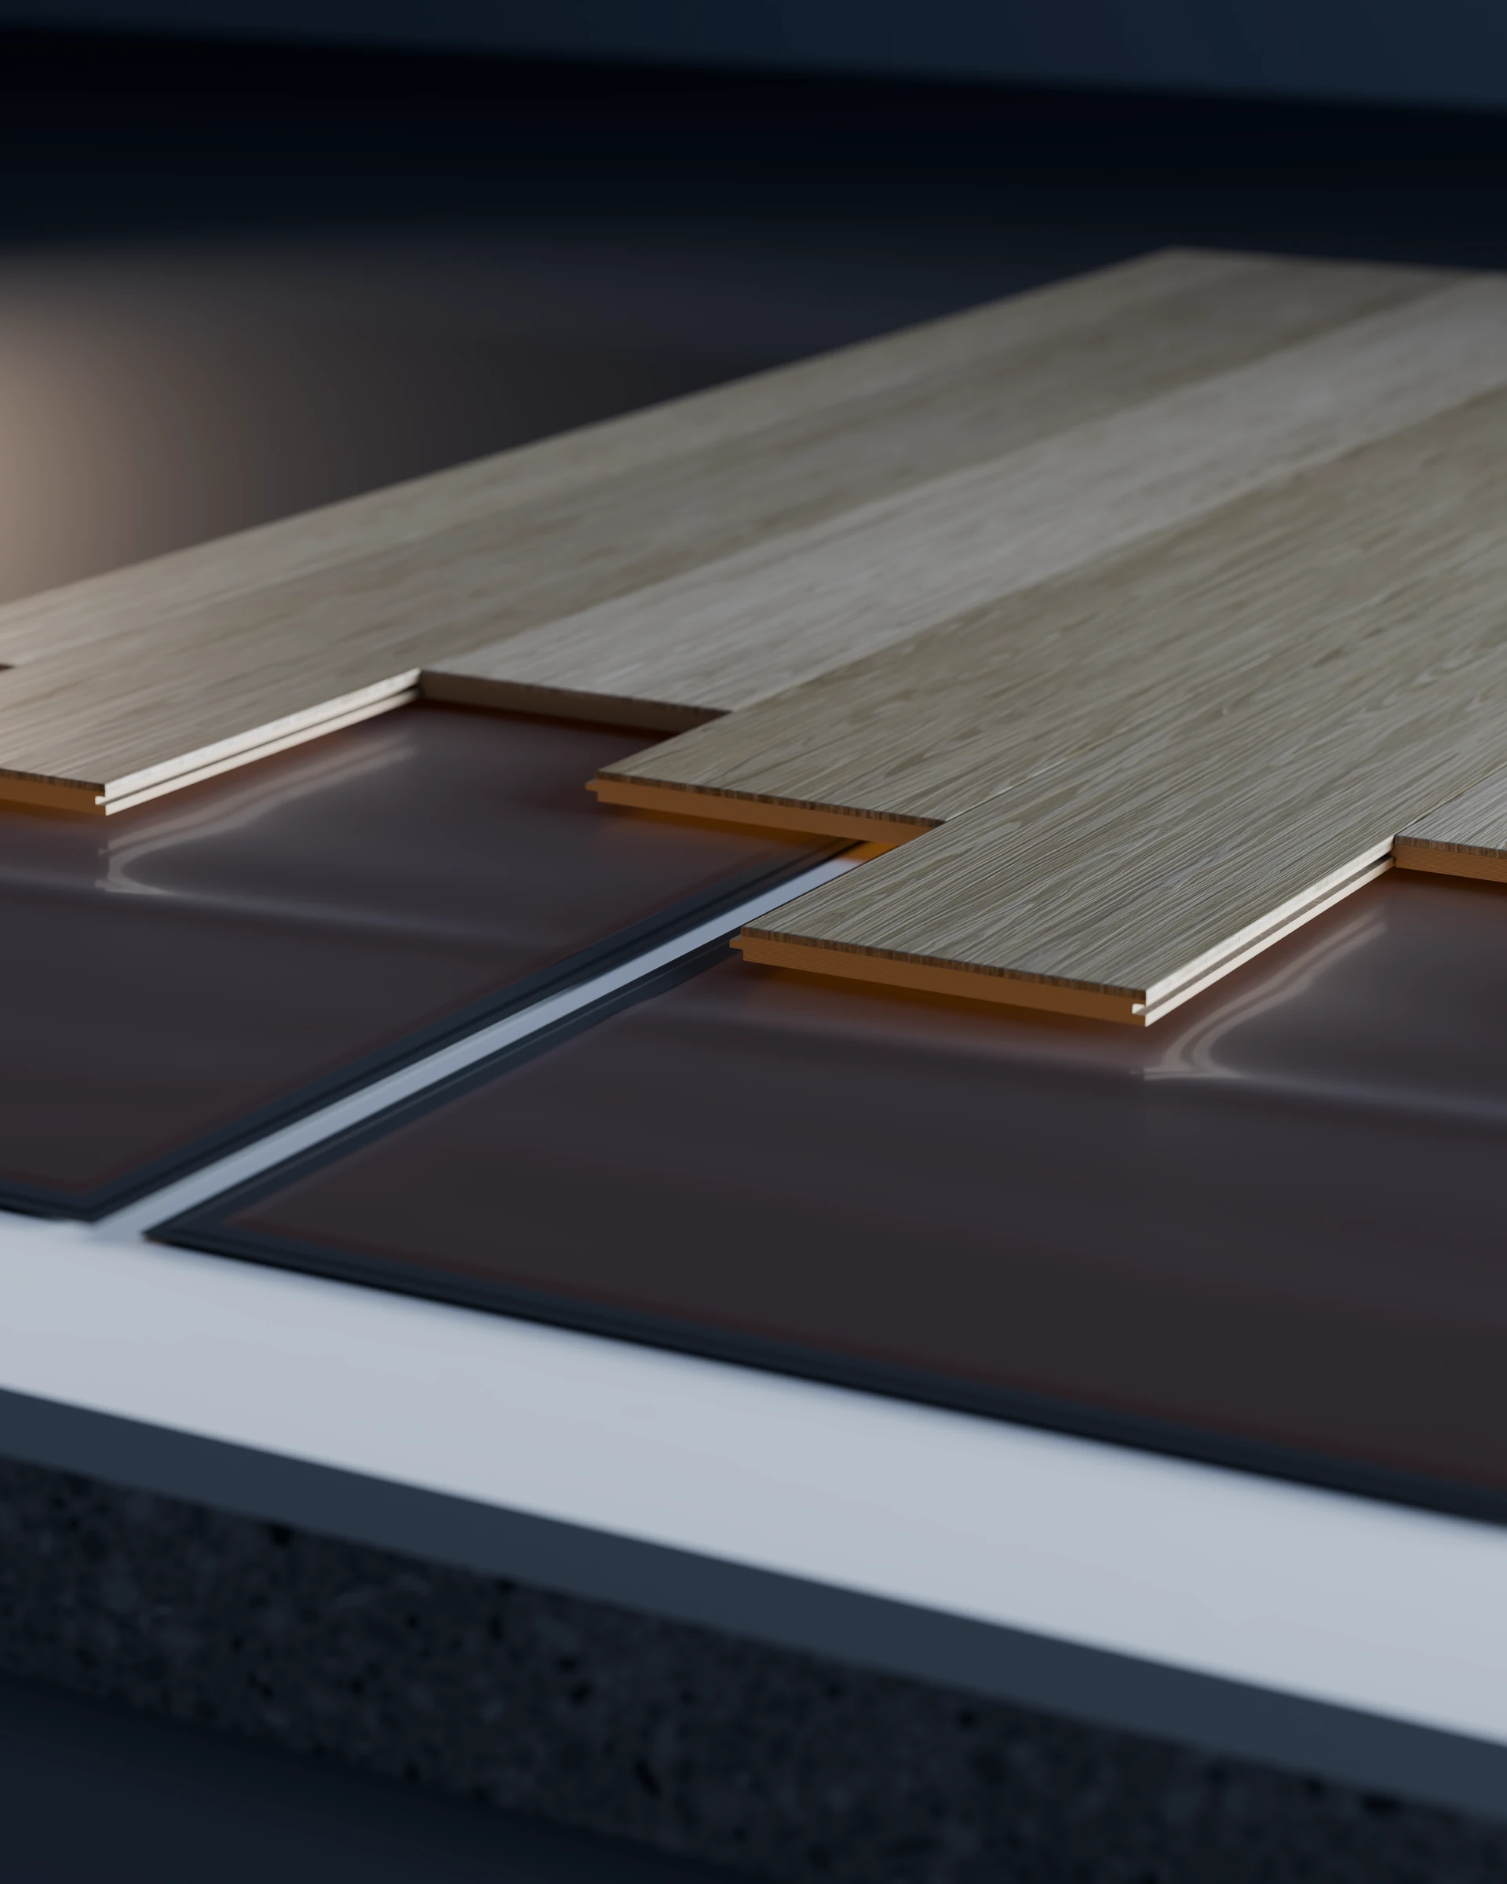
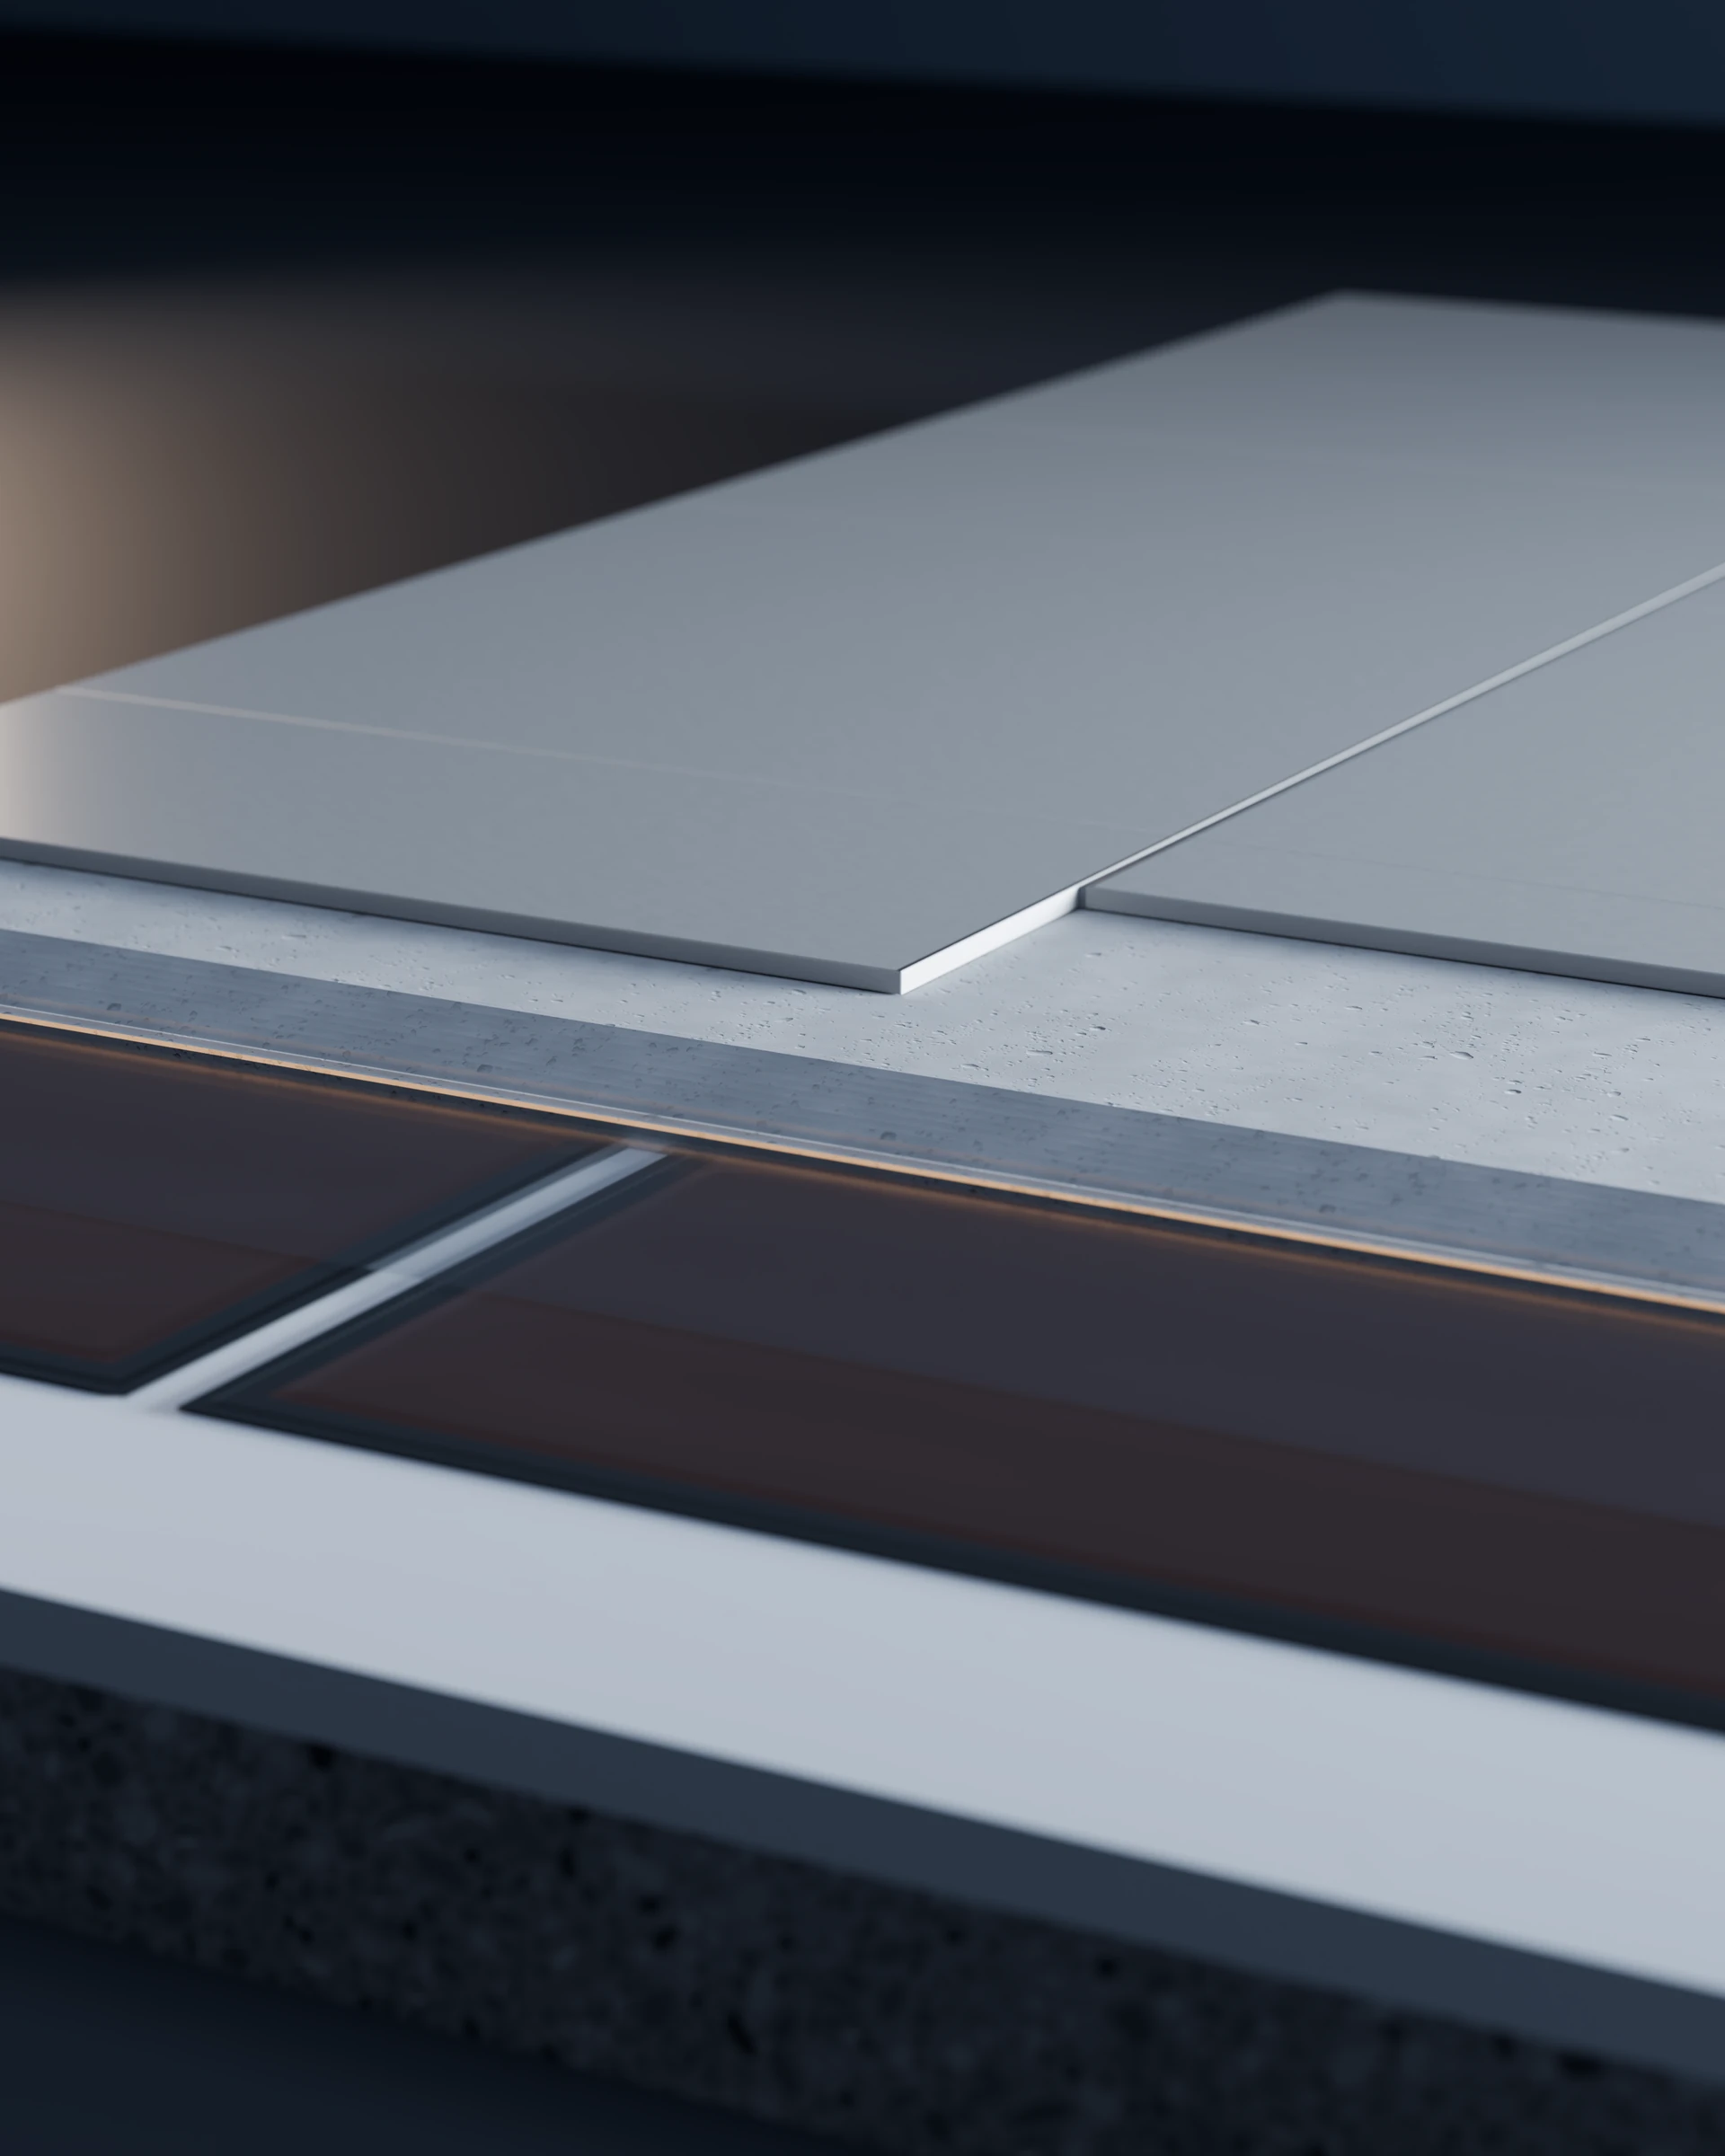
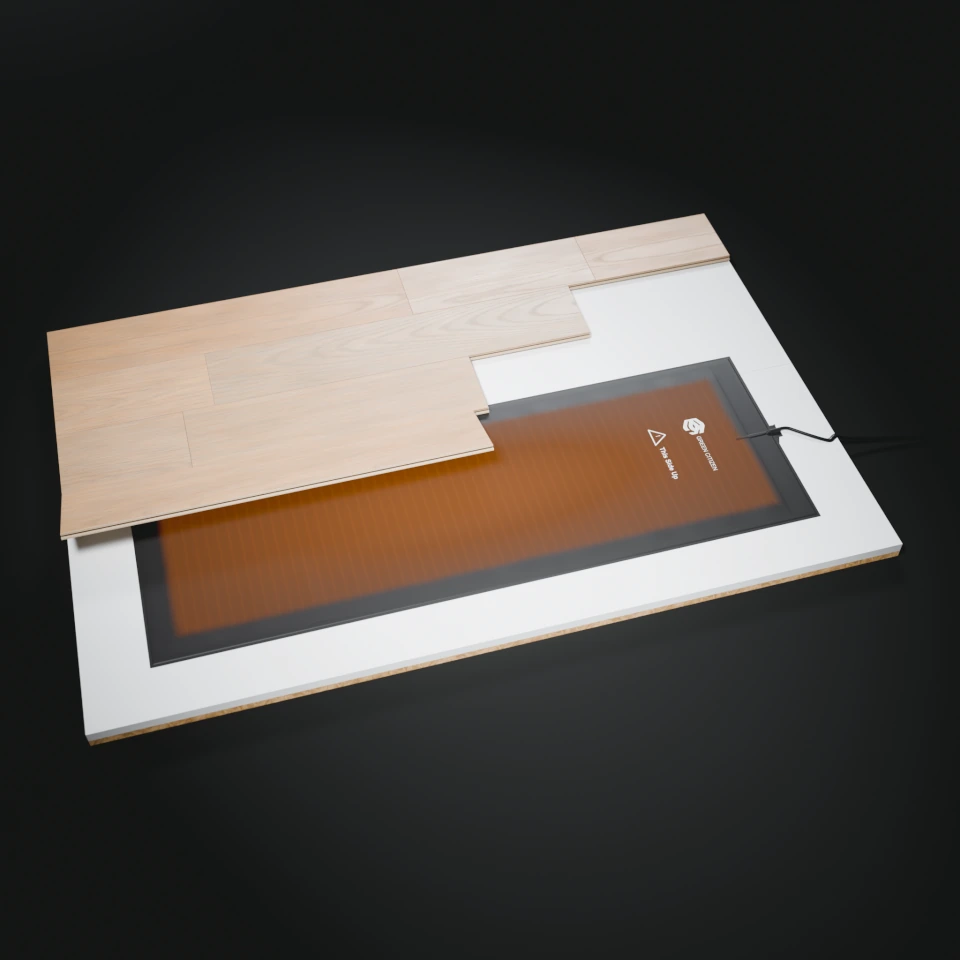
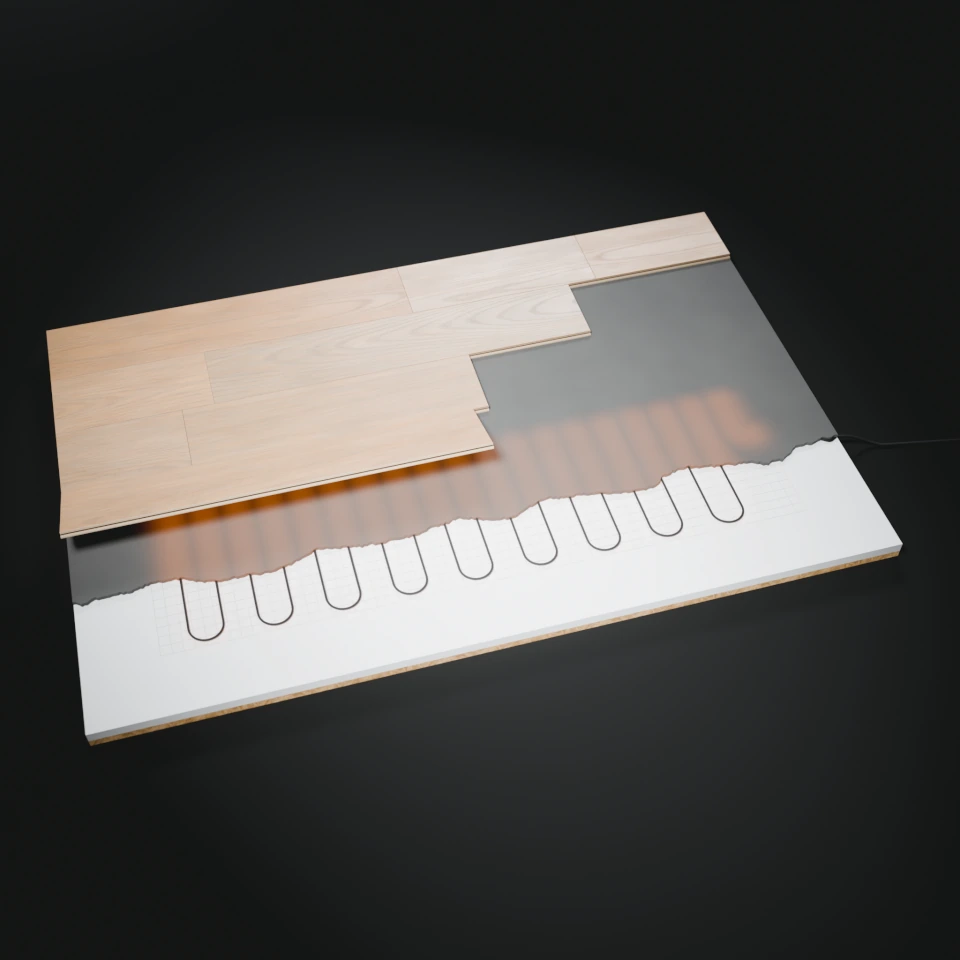
Illustrative rendering. The selected model’s instructions set the complete floor build-up.

Floor heating

Available

Warmth across
the whole floor.

Dry film under wood. Wet film under tile. One thin layer that warms its whole surface at once, planned with the floor and the suite’s electrical design.

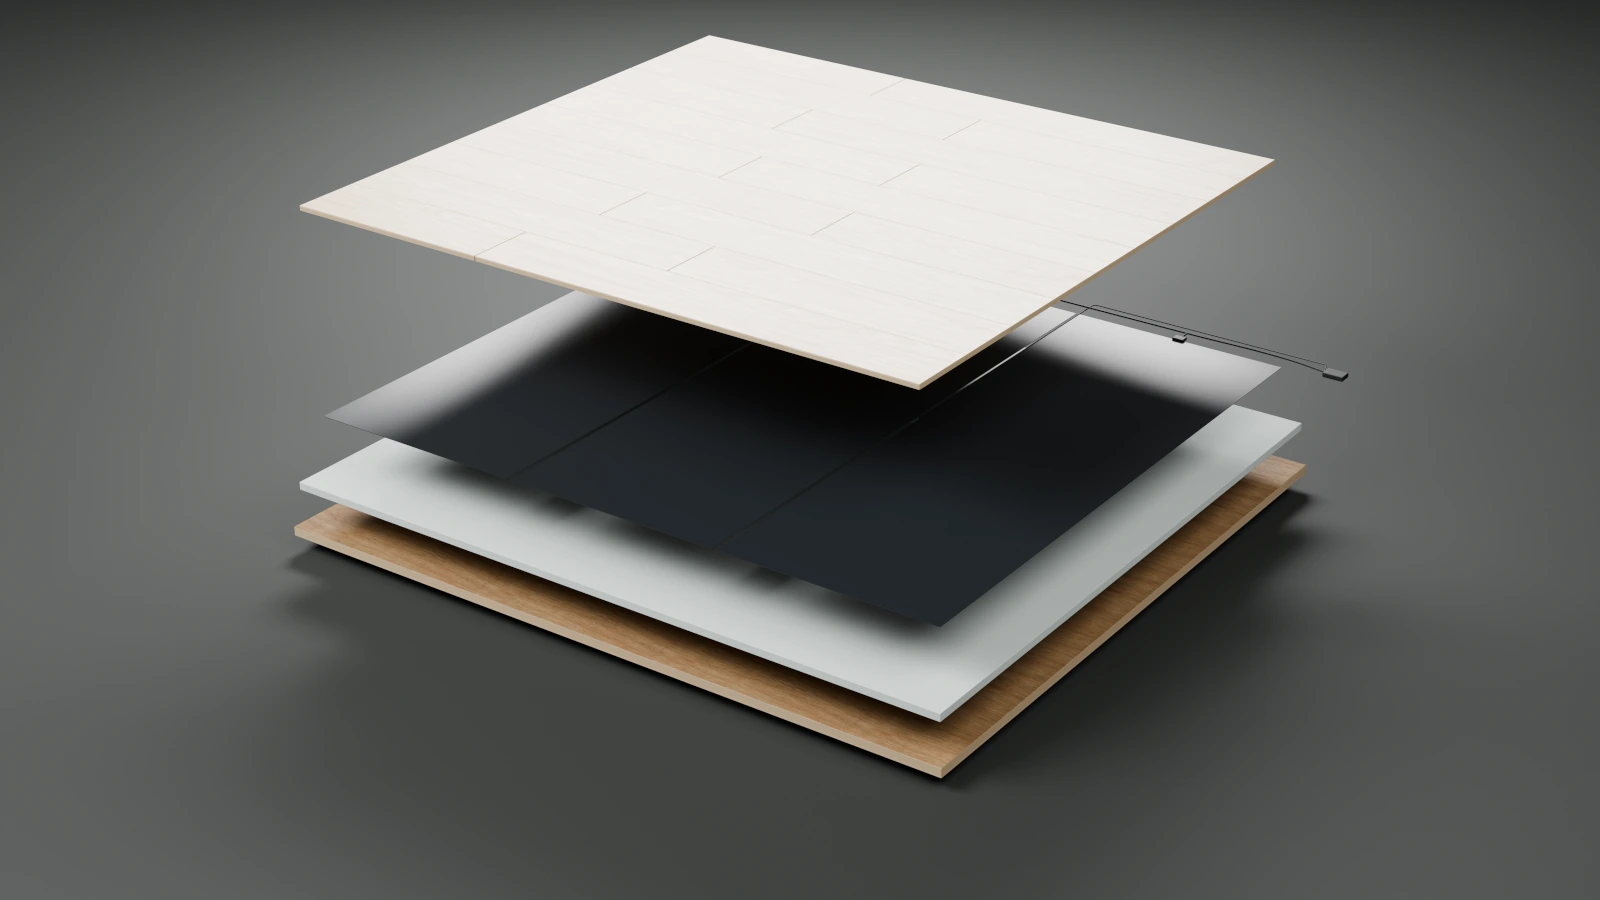
Rendered separated floor assembly: wood finish above graphite heating film, insulation and a supporting floor.

Floor construction

Inside a
dry-floor assembly.

A floating finish, heating film and supporting layers, separated to explain this construction.

See how the layers fit.

The finish sits above the heating film, insulation and supporting floor. The model, flooring and project determine the construction and its build-up height.

Scroll to explore
Read the story
  1. See how the layers fit.

    The finish sits above the heating film, insulation and supporting floor. The model, flooring and project determine the construction and its build-up height.

  2. Locate the heating layer.

    The layer view separates film, insulation and the supporting floor. Review electrical connections and controls with that assembly.

  3. Bring the floor together.

    Heating panels, supply leads, floor sensing and controls are planned with the chosen finish and electrical design.

Illustrative views. Construction follows the selected model; connections and protection follow the project’s electrical design.

Build from the floor up

Different films.
Different floors.

Dry and wet installations use separate floor-film products. Start with the finish, supporting floor and available height; then specify the heating model and complete assembly.

Dry installation

Under wood and laminate.

The dry film lies straight beneath a floating wood or laminate floor, above the specified insulation. No mortar, no pour, no waiting.

Plan space for the supply leads and sensor. Finish compatibility and operating limits follow the selected model and flooring instructions.

Wet installation

Under tile and stone.

A separate wet film is built into the covered floor beneath tile and stone, for bathrooms, kitchens and entrances. Its own construction and instructions apply.

The dry film’s construction and handling instructions do not carry over to this system.

The selected model’s instructions and project design establish the complete build-up.

Connections and control

Power in.
Temperature feedback.

The film’s supply leads and the floor sensor do different jobs. Plan both routes before the floor is closed.

Power and sensing take separate paths

  1. Heating film & supply leads

    Individual panel leads carry power to the film. They are not a routed heating cable.

  2. Junction box

    The panel leads meet the planned electrical connections.

  3. Local thermostat

    Sets temperature and a programmed schedule for the selected control arrangement.

  4. Floor sensor

    A separate sensing lead provides floor-temperature feedback.

Connection overview. Circuit, protection and routing follow the project’s electrical design.

A room-specific panel plan.

Panel sizes, coverage and individual lead routes are set out for the room. Junction-box locations and any conduits belong to the electrical design.

Controls sized for the load.

A compatible relay can extend a thermostat’s controlled load. It follows the thermostat; it does not create another independently programmed zone. Capacity is checked from electrical ratings, not the number of panels or wires.

See what is inside the film

Choose for the whole project

Why film
compares well.

Thin, electric, silent and hidden. Here is how the film sets up against the systems people ask about most, then all five side by side.

  • Whole-surface heatThe entire film warms at once, not just a wire.
  • ThinAbout 2.5 mm for the dry film, as described by the manufacturer.
  • SilentNo fans, no pumps, no moving parts.
  • ElectricNo boiler, no gas line in the suite, no water in the floor.
  • HiddenBeneath the finish. Nothing on the walls.

Compared withHydronic floor heating

GreenCitizen film
A thin electric film. No boiler, pumps, manifolds or water in the floor. Dry film needs no pour.
Hydronic floor heating
Water tubing fed by a heat source and pumps. Embedded systems usually sit in a poured layer that needs curing time and adds height.

Compared withElectric cable mats

GreenCitizen film
Heat starts across the whole film surface. Under wood, it lays dry beneath a floating floor.
Electric cable mats
Heat starts along a routed cable. Many systems set the cable in mortar or a membrane under tile.

Compared withForced air

GreenCitizen film
Warmth from the floor surface. No ducts, no registers, no fan noise.
Forced air
A furnace heats air and a blower moves it through ducts and registers. Filters and ducts need regular service.

How each system brings heat into the same room. Tap one to compare it with GreenCitizen.

Illustrations show where heat starts in each system. Colour is not a temperature reading, and the pictures are not to scale.

Heating systems, side by sideScroll sideways to see every system →
GreenCitizenCNT heating filmHeat starts as Surface
Cutaway: broad heating film beneath a lifted wood floor.
AlternativeHeating cableHeat starts as Lines
Cutaway: routed heating cable beneath a lifted wood floor.
AlternativeForced-air furnaceHeat starts as Air stream
AlternativeElectric baseboardHeat starts as Wall-base unit
AlternativeHydronic floor heatingHeat starts as Water loops
Where the heat startsA conductive film beneath the floor finish.An electric cable routed beneath the floor finish.A furnace heats air; ducts and registers distribute it.A wall-base element warms passing room air.Heated water circulates through tubing beneath the floor.
What gets installedDry film: beneath a compatible floating floor. Wet film: a separate, covered assembly.Cable and compatible floor layers. Some systems use mortar and an uncoupling membrane; a new slab is not always needed.A furnace, supply and return ducts, registers and controls. Existing ductwork needs assessment.Wall-mounted heaters, electrical circuits and controls, with clear space for airflow.Floor tubing, a heat source, circulation equipment and controls. Embedded and retrofit panel systems exist.
Equipment & spaceNo boiler, pumps, manifolds or ducts. A supply circuit, thermostat and floor sensor per room or zone.No central plant. A supply circuit, thermostat and floor sensor per room or zone.A furnace or air handler in a mechanical space, plus supply and return ducts through the building.No central plant. Each heater takes wall space and needs clear airflow around it.A boiler or heat pump, pumps and manifolds, usually in a mechanical room, plus tubing in each floor.
What you hearNothing from the film. No fan, no pump, no moving parts in the floor.Nothing from the cable. No fan or pump in the floor.The blower and air moving through registers when the system runs.Usually quiet; some units tick as they warm and cool.Quiet in the room. Pumps and the heat source run in the mechanical space.
What shapes energy useElectric resistance heating. Consumption depends on the room’s heat loss, floor assembly, controls and use.Electric resistance heating. Consumption depends on the room’s heat loss, floor assembly, controls and use.Fuel or electricity for the selected furnace, plus the blower. Equipment and duct losses matter.Electric resistance heating. Consumption depends on the room’s heat loss, controls and use.Energy for the selected heat source and circulation pump. Boiler or heat-pump performance matters.
Access & maintenanceControls and connections need planned access. Work on concealed film depends on the floor and fault location.Controls are accessible; a concealed cable repair can involve the floor finish. Follow the selected system’s repair procedure.Filters, blower, furnace and ductwork need service access. Maintenance follows the equipment instructions.The heater is accessible at the wall. Keep airflow openings clear; electrical repairs need qualified service.Service pumps and the heat source as specified. Access to concealed tubing depends on the floor assembly.

The film and cable CG show system layout. Descriptions explain the other systems. Neither establishes measured heat output. Floor layers and connections depend on the selected product.

Time, service life & installed cost
Installation time
Compare the same room, preparation, electrical work and finishing schedule. Include any curing time for the selected assembly.
Service life
Use documented model-specific records and maintenance conditions. A single lifespan does not describe every heater, control or heat source.
Installed cost
Compare complete installed quotes: preparation, heater, services, controls and reinstated finishes. Equipment alone is not an installed quote.
Discuss a project-specific comparison ↗
Sources & comparison scope

GreenCitizen’s assembly descriptions follow its supplied product documents. Dry and wet films are separate products. The references below describe other system types; none tests GreenCitizen’s performance. Drawings do not replace model-specific installation instructions.

Supplier figures — unverified

Supplier figures

Supplier-stated · test report requested.

These are GreenCitizen’s supplied figures, not independently verified results. The cable model, test conditions and supporting reports are not yet available; the figures do not establish a like-for-like project comparison.

Supplier-provided film and cable comparison, pending supporting reports
FeatureCarbon nanotube filmSupplier’s cable reference
Heat and humidity resilienceNanotube filmNo performance decaySupplier-stated · test report requestedSupplier’s cable referenceSevere fibre attenuationSupplier-stated · test report requested
Chemical resistanceNanotube filmAcid and alkali resistantSupplier-stated · test report requestedSupplier’s cable referenceSubject to corrosionSupplier-stated · test report requested
Energy efficiencyNanotube film30%+ energy savingsSupplier-stated · test report requestedSupplier’s cable referenceStandard consumptionSupplier-stated · test report requested
Service lifeNanotube film50 yearsSupplier-stated · test report requestedSupplier’s cable referenceHeating wire ≤20 yearsSupplier-stated · test report requested
Electro­magnetic emissionNanotube film0.346 µT(1/36 of a phone)Supplier-stated · test report requestedSupplier’s cable reference0.4–3.0 µTSupplier-stated · test report requested
Far-infrared conversion rateNanotube film85.9%(medical standard 72%)Supplier-stated · test report requestedSupplier’s cable reference30–50%Supplier-stated · test report requested
Temperature resistanceNanotube film130 °CSupplier-stated · test report requestedSupplier’s cable reference100 °CSupplier-stated · test report requested

From plan to installation

One floor.
A coordinated team.

Confirm the room plan, construction and electrical design together. Installation and checks follow the selected model’s instructions.

What to ask before specifying
  1. 01

    Plan the floor.

    Designer and project team: room dimensions, heat requirement, supporting floor, insulation, finish and available height.

  2. 02

    Coordinate the services.

    Electrical contractor: supply, panel leads, junction boxes, sensing, controls and protection, with the applicable model records.

  3. 03

    Set the room routines.

    Owner and installer: control locations, supported scheduling and the operating limits of the floor finish.

A little more clarity

Good questions.

Do dry and wet floors use the same film?

No. The dry-installation product is planned beneath compatible floating flooring. The wet-installation product has its own concrete or screed-covered construction. Each has separate model instructions; neither assembly is a template for the other.

Can it go beneath my choice of flooring?

Start with your chosen finish, then select the appropriate dry- or wet-installation product. The heating model’s instructions and the flooring manufacturer’s requirements determine compatibility, construction and operating limits.

Is this for a renovation or a new build?

Both. In a new build the floor is drawn around the heating layer from the start. In a renovation the available build-up height, the insulation and the electrical supply set what the floor can take.

Can I heat just one room?

A project can be planned around one room. Confirm its heat requirement, available heating area, circuit and controls with the project team.

How much will it cost to run?

That is a calculation for your building, not a figure we publish. The room’s heat loss, the climate, the electrical tariff and the schedule set it. Ask for an estimate for your project.

Get in touch

Let’s start
with your floor.

Share the room, finish and kind of project you have in mind. A little context helps shape a useful conversation.

Discuss your project